New Townhomes in Milton
Now Selling.
FROM THE
LOW
$700s
Family-Sized 2&3 Storey Townhomes
In Milton's Established Clarke Neighbourhood
Life
Flows
Here
Life
Flows
Here
Welcome to Creekview Collective, where home, design, nature, and connection come together to shape a lifestyle that feels effortless and full of possibility.
- Attainable Home Ownership
- Family-Sized Up to 6 bedrooms
- Legal Secondary Apartment Option
- Exclusive Branthaven-Built Enclave
Clarke Neighbourhood
Community
Flows Here
Carefully Curated
No-Compromise Townhomes
Room to grow.
Space to breathe.
Nature next door.
20’
2-Storey
Creekside
Collection
Open Concept Layouts.
Private Creekside Backyards.
These 20’ 2-storey townhomes offer smart, open-concept living, private backyards backing onto the creek for added privacy, and plenty of Branthaven’s FlexFit™ floorplan options — ideal for families looking for more space, comfort, and connection to nature.
20’
3-Storey Town
Rear Lane
Expansive Interiors, Up To 4 Car Parking, Legal Basement Apartment Option.
Curated for maximum curb appeal, front and back, plus larger living spaces for growing families, multi-generational living and income potential.
21’
Back to Back
Town Collection
The Better Condo Alternative. The No Compromise Lifestyle. Attainable Homeownership.
The perfect fit for young professionals, first time buyers or a growing family, the well-designed, open concept back to back plans provide plenty of living space indoors and out.
23’
2-Storey
Backyard
Collection
Traditional Townhomes Larger, Open Concept Layouts Private Backyards.
These 23’ 2-storey townhome offer larger living spaces, more generous proportions, traditional backyards and plenty of Branthaven’s FlexFitTM floorplan options – ideal for growing families.
20’
3-Storey Town
Rear Lane
Expansive Interiors, Up To 4 Car Parking, Legal Basement Apartment Option.
Curated for maximum curb appeal, front and back, plus larger living spaces for growing families, multi-generational living and income potential.
21’
Back to Back
Town Collection
The Better Condo Alternative. The No Compromise Lifestyle. Attainable Homeownership.
The perfect fit for young professionals, first time buyers or a growing family, the well-designed, open concept back to back plans provide plenty of living space indoors and out.
23’
2-Storey
Backyard
Collection
Traditional Townhomes Larger, Open Concept Layouts Private Backyards.
These 23’ 2-storey townhome offer larger living spaces, more generous proportions, traditional backyards and plenty of Branthaven’s FlexFitTM floorplan options – ideal for growing families.
Interiors
Style
Flows Here
Designed to Bring
Everyone Together
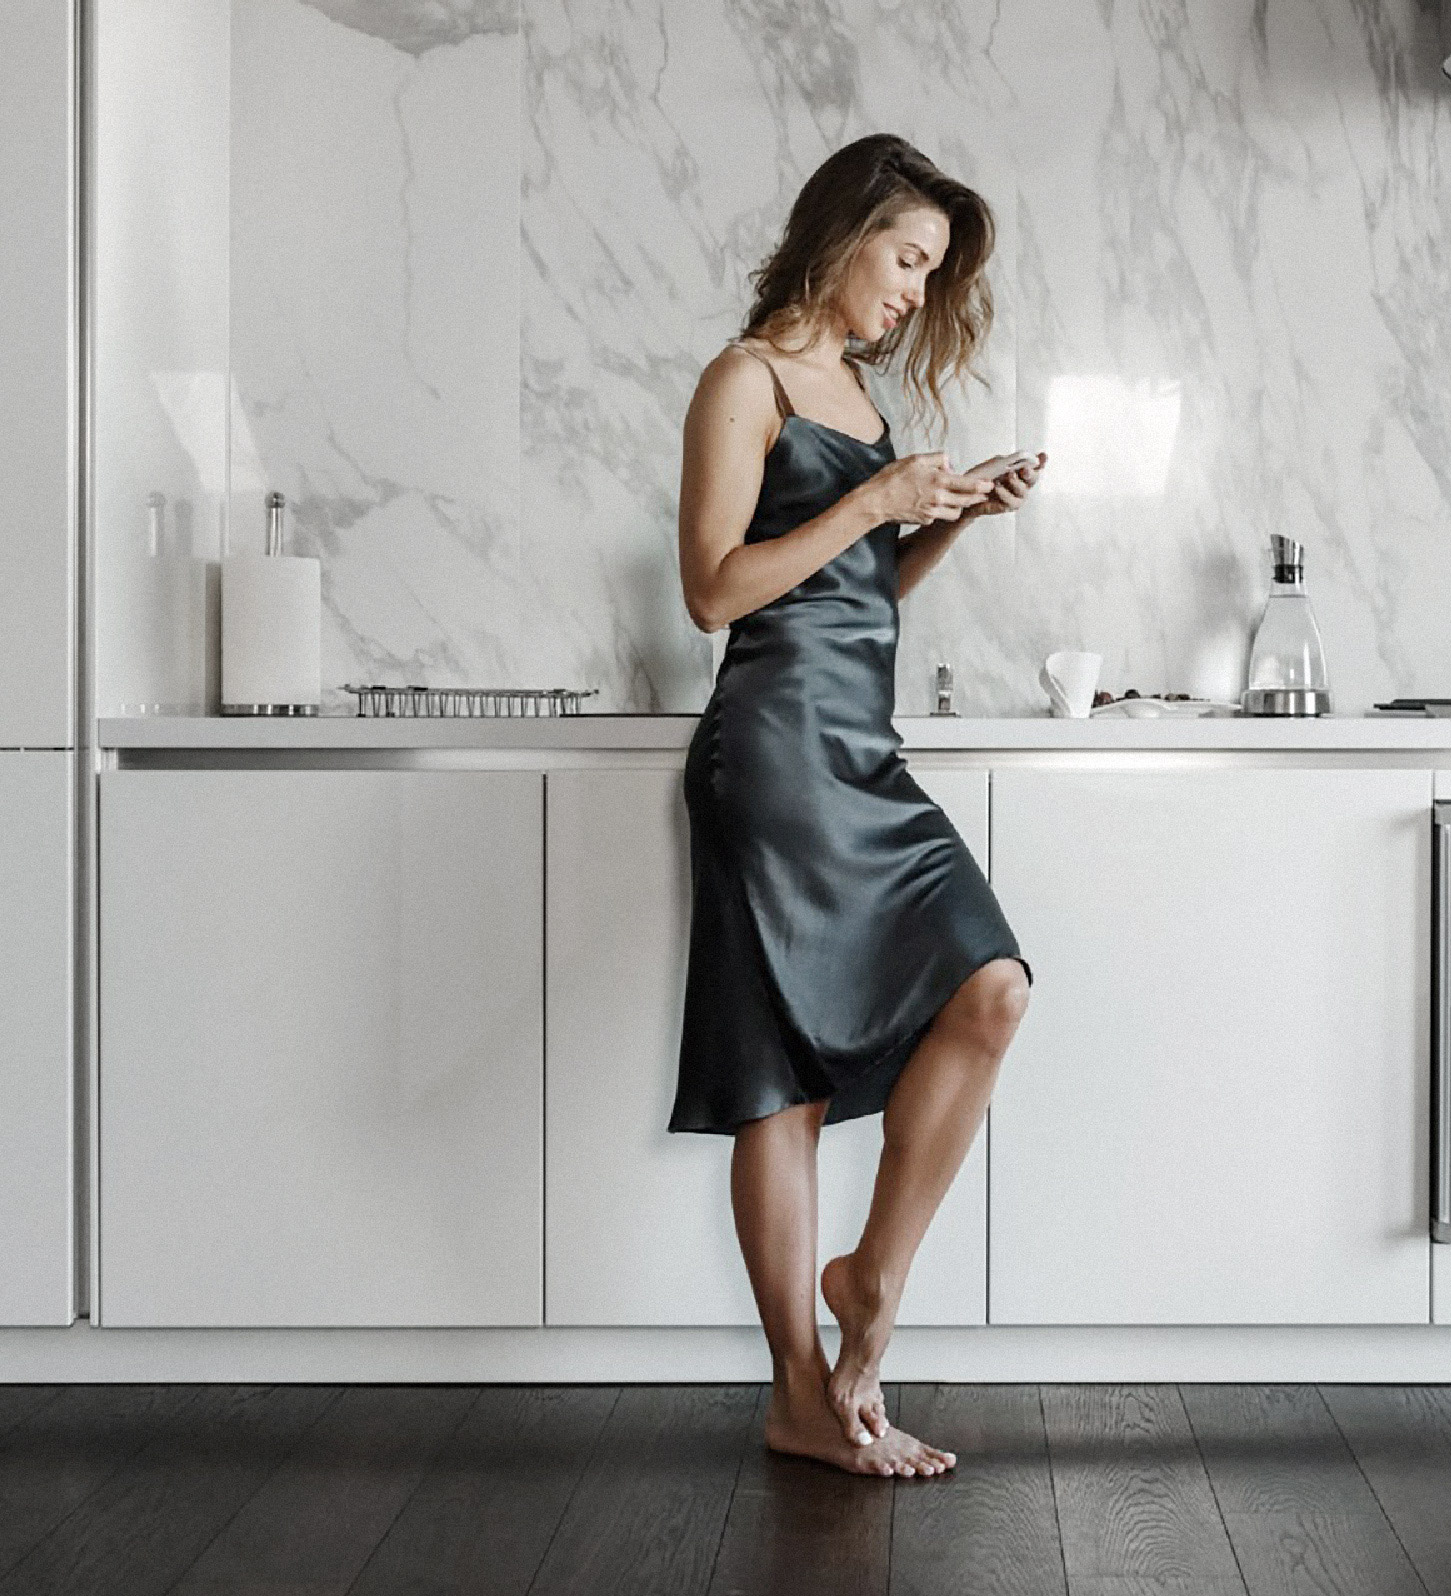
Open kitchens over-flowing with natural light that connect living, dining, and daily life with ease.
Branthaven kitchens are thoughtfully designed as the true heart of the home, bringing together our signature Fresh Thinking™ philosophy with clean, contemporary style. Furniture-style cabinetry, deep storage drawers, sleek hardware, and solid-surface countertops elevate both function and finish, while smart islands anchor the room with purpose and gathering potential.
Seamless
Indoor & Outdoor
Living
Open, airy interiors that flow effortlessly to outdoor space — made for weeknights in and weekends out.
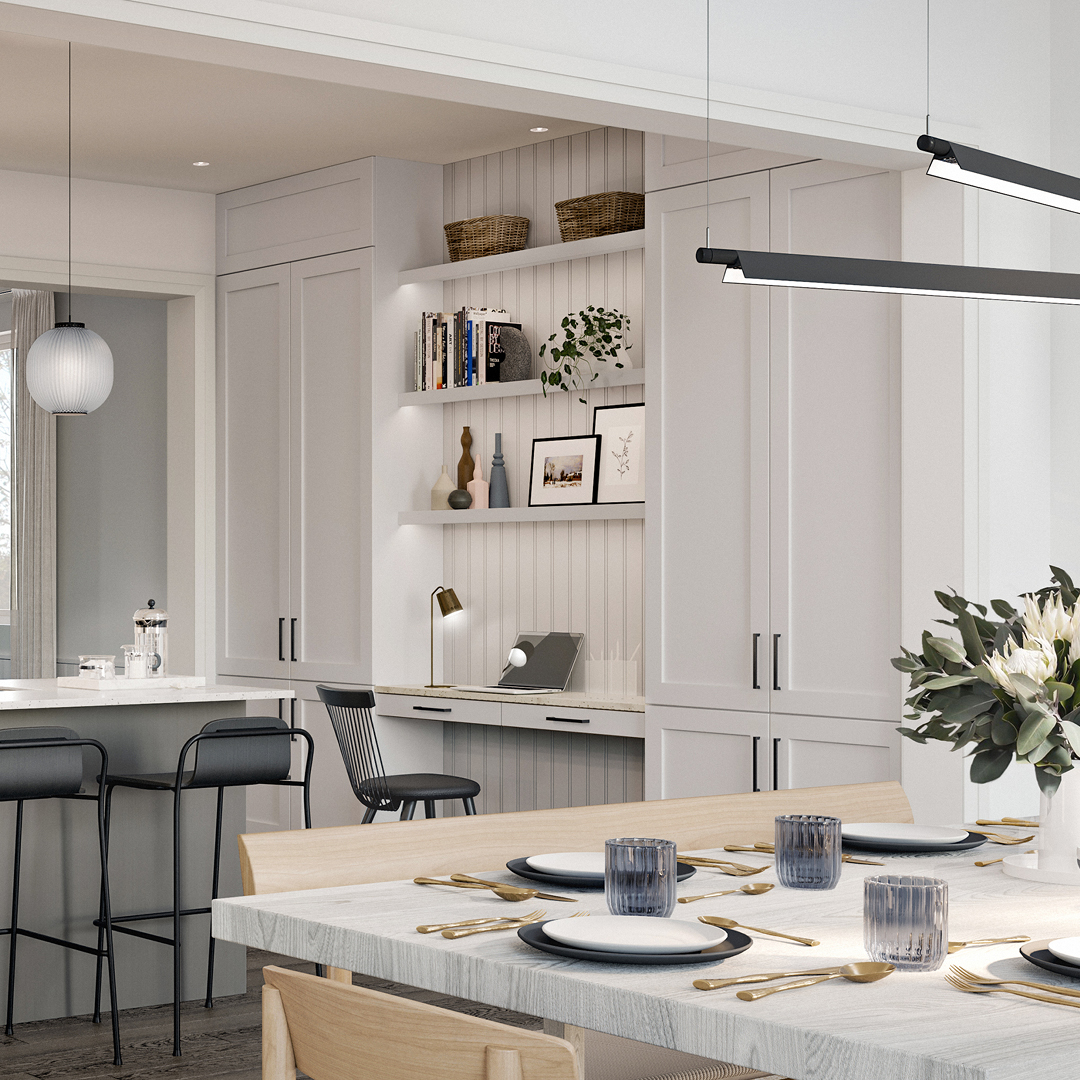
Branthaven interiors are designed for the moments that matter most — living, dining, and entertaining. Award-winning design meets everyday functionality in open, daylight-rich layouts that maximize space with no wasted square footage.
Relax,
Recharge, Retreat
Spacious Bedrooms Spa-Inspired Ensuites.
The primary bedrooms in Branthaven homes are designed as serene retreats — spacious, light-filled sanctuaries with generous layouts that allow for comfortable furnishings, restful sleep, and personal space. At Creekview Collective, this sense of comfort extends to spa inspired ensuites, where quartz countertops, undermount sinks, and sleek fixtures — hallmarks of Branthaven’s signature design standards — blend practicality and modern style.
Private
Backyards
Outdoor space designed for everyday moments.
At Creekview Collective, homes extend beyond their interiors with private backyards and balconies that open onto surrounding green space and the natural creek setting. These outdoor areas offer a rare sense of privacy and breathing room — a place to unwind, gather casually, or simply step outside and reset.
Practical Parking
& Flexible Garage
More than parking — space that adapts to your life.
Garages at Creekview Collective are designed to do more than house your car. A flexible room for storage, organization, and hobbies, the garage becomes an extension of the home. With up to four-car parking, find the flexibility that works for your multi-vehicle household, busy family, and active lifestyle.
Higher Design
No Extra Cost
Quartz Kitchen Countertops With Undermount Sink
Integrated USB Charging Port
Moen Single-Lever High-Arc Kitchen Faucet With Pull Down Spray
Wide Plank, Wear Resistant Laminate Flooring
Deep Pot And Pan Drawers
Oak Stairs And Railings
Quartz Bathroom Countertops With Undermount Sink
Smart Programmable Thermostat
Hotel-Style Corner Shower Caddy
Semi-Frameless Glass Shower Enclosure
Designer Wall-Mounted Light Fixture Above Mirror
Chrome Finish Towel Bar & Paper Holder
From counters to cabinets, taps to tiles, flooring to fixtures, experience everlasting styles with these exclusive Branthaven standards you’ll appreciate every day.
Smart Designs
To Fit Your Life
Branthaven’s FlexFit™ program delivers endless flexibility, whether you’re a growing family, multigenerational household, or looking for extra space for work, guests, or a “mortgage-helper.” For Creekview Collective buyers, that means the ability to tailor their home to real-life needs.
Finished Basement
Rec Room
Room To Play
Turn your basement into the rec room you’ve always wanted — a cozy movie lounge, a place for kids to play, or a flexible hangout for grownups.
Up to
6 Bedrooms
Space for the Whole Family
Room to grow, host, and create space for everyone under one roof. From nurseries to home offices to private retreats, every room supports the rhythm of real life.
Private
Home Office
Work-From-Home
A private home office gives you a calm, dedicated place to focus — whether it’s work from-home days, study time, or a creative reset. Quiet, bright, and thoughtfully set apart, it’s space that supports productivity without taking over the rest of your home.
Location
Where Community
Meets Convenience
Surrounded by Nature.
Space to Breathe.
Milton is defined by its natural landscape, with conservation areas, trails, escarpment views, and green spaces woven into everyday life. From morning walks to weekend escapes, nature is never an afterthought — it’s part of how the community lives.
Quiet Moments.
Endless Energy.
However the day unfolds — slow or spirited — there’s always something to match your pace. From peaceful trails to vibrant sports venues, recreation centres, and year-round community events, Milton offers a balance of calm and excitement.
Connected by Design.
Easy by Nature.
Milton’s strategic location offers seamless access to Highways 401 and 407, while the Milton GO Station provides direct, stress-free connections across the GTA. Whether commuting downtown or moving through the region, getting where you need to go feels simple and efficient.
Rooted History.
Modern Foundations.
Milton is one of the GTA’s most desirable and fastest-growing communities — a place where family life truly flourishes. Here, small-town charm meets modern convenience: local cafés, restaurants, and boutiques. Milton’s historic downtown, tree-lined streets, and long-standing neighbourhoods give the town its unmistakable character. At the same time, highly regarded schools, new and continually expanding civic infrastructure ensure Milton is as prepared for the future as it is proud of its past.
Be the first to know
about availability and updates
Visit Our
Presentation Centre
Now Open
Step inside Creekview Collective and experience the vision first hand with our sales team.
9755 Derry Road W, Milton, ON L9T 6J4
289.309.2272
creekviewcollectivesales
@bhnew.local
Monday-Thursday: 12-6pm
Friday and Holidays: By Appointment
Saturday-Sunday: 12-5pm